Transcending Spaces

Home designs that make every square foot count.

Beautiful, useful and unmistakably ours.

View projects
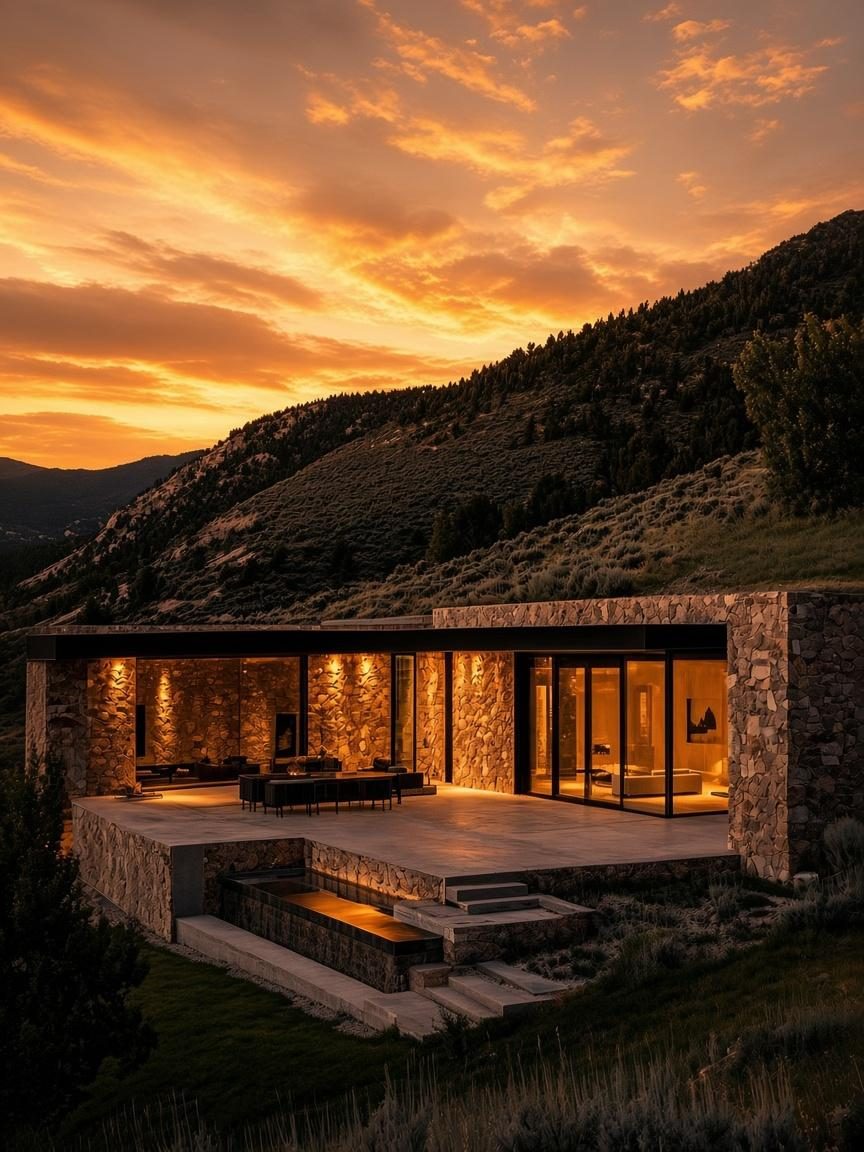
A low stone-and-glass house set into a hillside at sunset, its warmly lit interior glowing behind full-height glazing beneath a flat roof, with a stone terrace and steps in front and an orange sky above.

Projects

Seven studies in siting, material and light. All projects and photographs shown are sample, illustrative work.

Hillside Residence

The house is set into the slope rather than placed on top of it. Its long, low roof plane follows the contour of the hill, so the building reads as a datum cut into the landscape and the ridge remains the tallest thing on site. Walls of fieldstone anchor the corners and carry warmth inward, while deep-framed glass opens the main rooms to the valley and the western sky. A broad stone terrace steps down toward a shallow water channel, turning a changing grade into a sequence of outdoor rooms instead of a retaining-wall problem. Every level change has a purpose: a place to sit, to gather, to arrive. The public rooms stay on one level, so circulation is short and square footage goes to living rather than hallway. At dusk the interior lights turn the stone into lanterns.

Location
Mountain West, sample
Type
Single-family residence
Focus
Siting, stone, glass
Status
Sample / illustrative

Pictured above.
Photograph shown is illustrative.
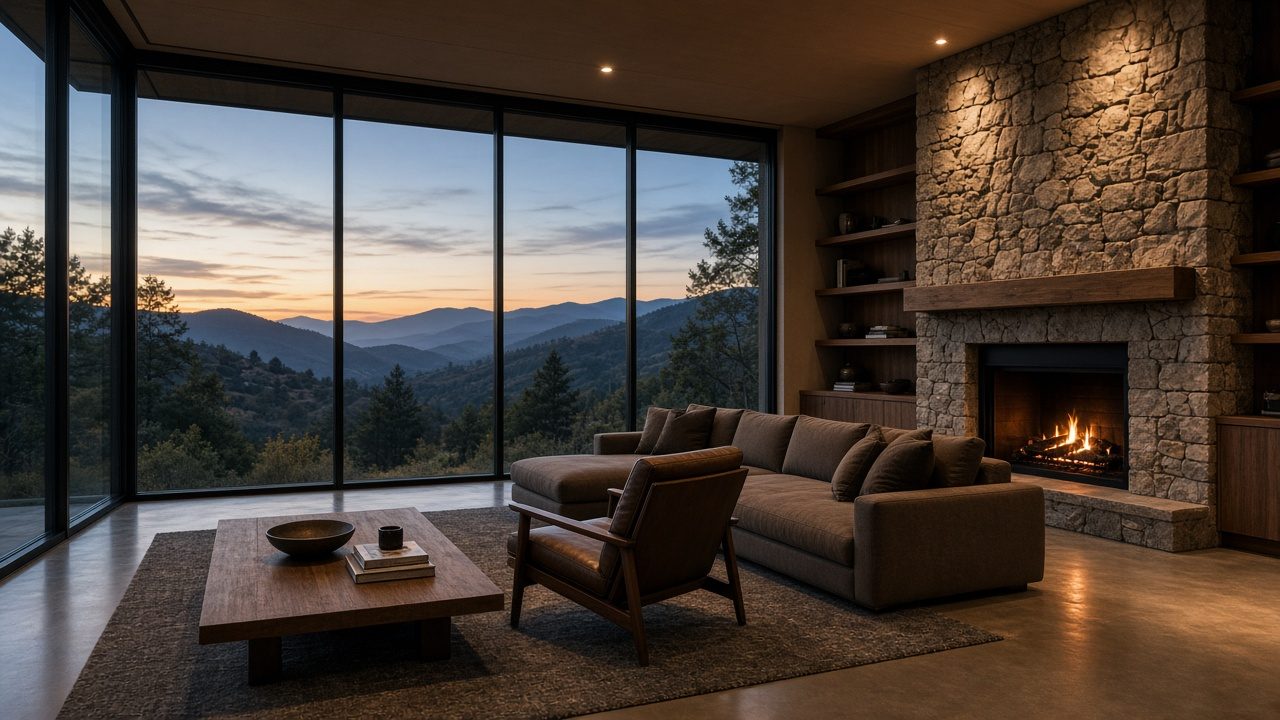
A living room at dusk with a floor-to-ceiling glass wall facing forested mountains, a stacked-stone fireplace with a lit fire, a brown sectional sofa, a leather chair and a low timber coffee table.

Stone & Light Living Room

A single wall of floor-to-ceiling glazing pulls the ridgeline into the room, while a stacked-stone chimney mass on the opposite side holds it in place. We think of the two as a pair: one opens, one anchors. The seating group sits between them, angled toward both the fire and the view, so no piece of furniture has to turn its back on either. Open shelving is built into the flank of the stone wall, putting storage inside thickness the structure already needed. A low timber ceiling plane, lit by a few recessed points rather than a grid of fixtures, keeps the volume intimate after dark. Polished concrete floors carry radiant heat and catch the last of the sky. The room is generous without being large; every square foot has a reason, and the best seat is not the only good one.

Location
Mountain West, sample
Type
Living room
Focus
Glazing, fireplace, daylight
Status
Sample / illustrative
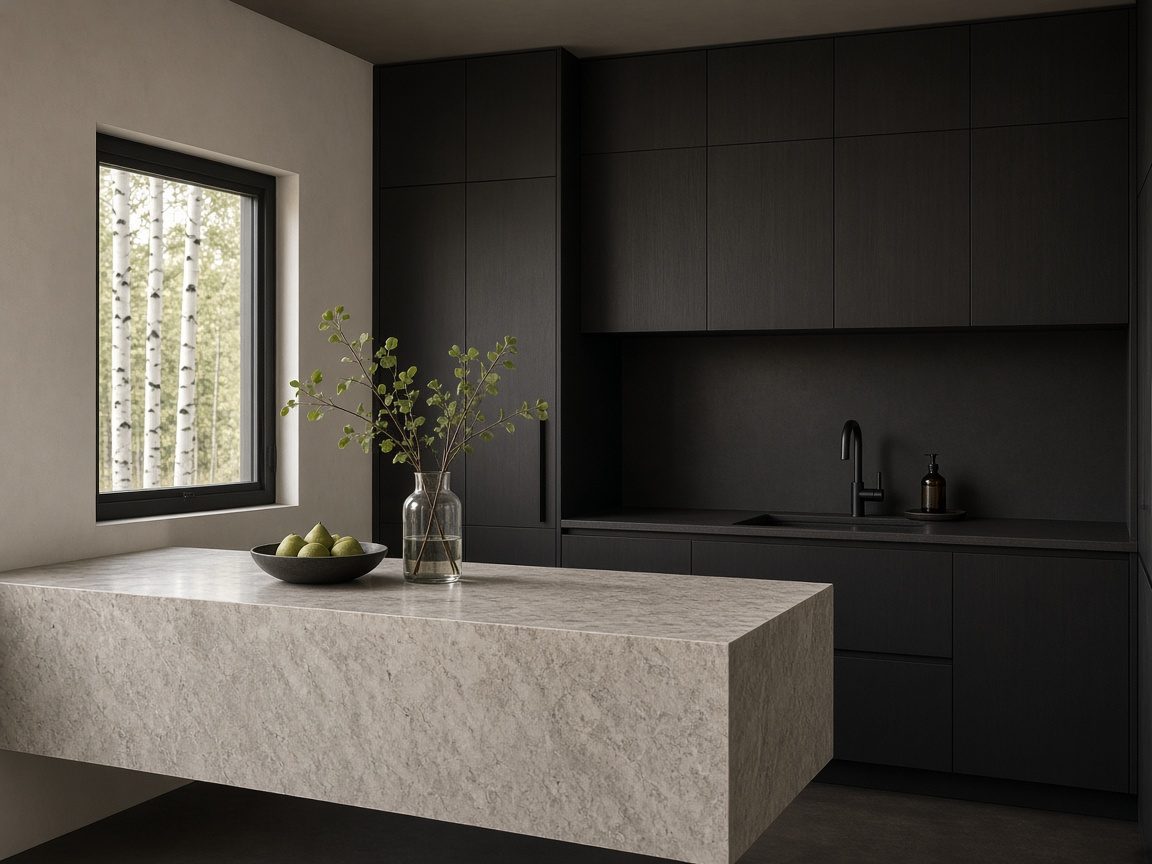
A kitchen with matte black cabinetry along the back wall, a black tap, a slab stone island in pale grey with a bowl of pears and a glass vase of branches, and a deep-set window onto birch trees.

Matte Kitchen, Stone Island

The palette here is deliberately narrow: dark, matte, tool-like cabinetry on one side and a single massive block of pale stone on the other. The black joinery recedes into one quiet wall with concealed pulls, hiding appliances and storage so the working surface stays clear. The island, cantilevered like a monolith, is the room's only gesture and serves as prep counter, breakfast table and desk. A deep-set window frames a stand of birch, giving the kitchen a calm view and a source of soft, even daylight that never glares off the matte surfaces. The footprint is compact: sink run, island and window sit within a few steps of one another, so the floor area is spent on work and company rather than on walking between them.

Location
Mountain West, sample
Type
Kitchen
Focus
Material contrast, compact plan
Status
Sample / illustrative
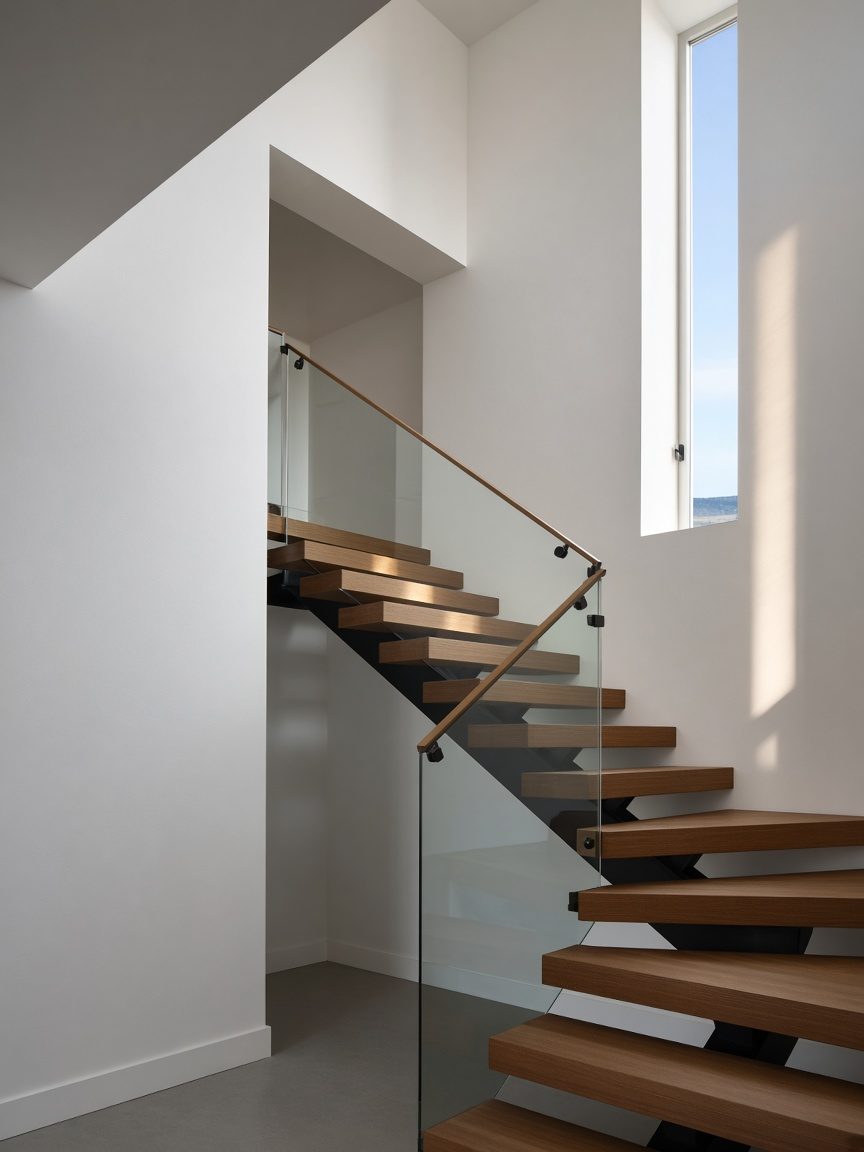
A stair of oak treads floating from a dark steel spine, with a frameless glass guard and slim timber handrail, white plaster walls, and a tall narrow window letting a bar of daylight onto the wall.

Floating Oak Stair

The stair is both circulation and sculpture. Oak treads appear to float from a slim dark steel spine, and a frameless glass guard lets light pass through instead of blocking it, so the stairwell reads as one volume rather than a stack of corridors. A tall, narrow slot window high on the wall draws a bar of daylight down the plaster and marks the turn of the flight, a quiet way of telling you where you are in the house. At the landing, a framed opening gives a glimpse of what lies ahead. By making the stair a place rather than a passage, we reclaim hall space for rooms. White walls and a thin timber handrail keep the palette restrained, so the light does most of the talking.

Location
Mountain West, sample
Type
Stair and circulation
Focus
Light, timber, steel, glass
Status
Sample / illustrative
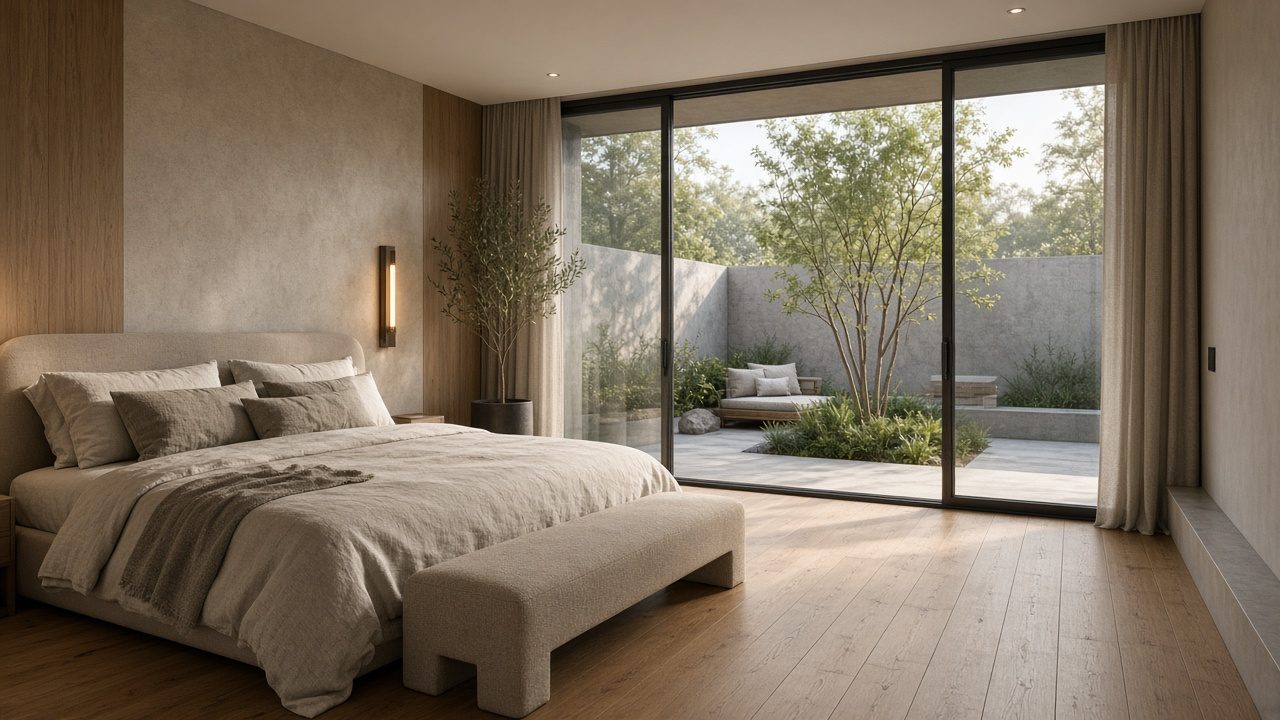
A calm bedroom with a linen-dressed bed, an upholstered bench, a timber and plaster wall, and a sliding glass wall opening to a walled courtyard with a slender tree and a small seat.

Courtyard Bedroom

The bedroom is organised around a single idea: a private walled courtyard that works as a second room. A sliding glass wall, almost invisible in its slim black frame, joins the two, so the planting and the small seat outside belong to the bedroom as much as the bed does. Limewashed plaster and a timber-clad wall bring a soft, tactile calm, while a slim wall light gives a low evening glow without the clutter of bedside lamps. Sheer linen curtains temper the afternoon sun, and wide oak boards run unbroken from room to threshold, stretching the sense of floor. A low bench at the foot of the bed doubles as a place to dress, so no separate dressing area is needed. Privacy comes from the courtyard wall, not from closed shutters, which keeps the view open.

Location
Mountain West, sample
Type
Primary bedroom
Focus
Indoor-outdoor, privacy, texture
Status
Sample / illustrative
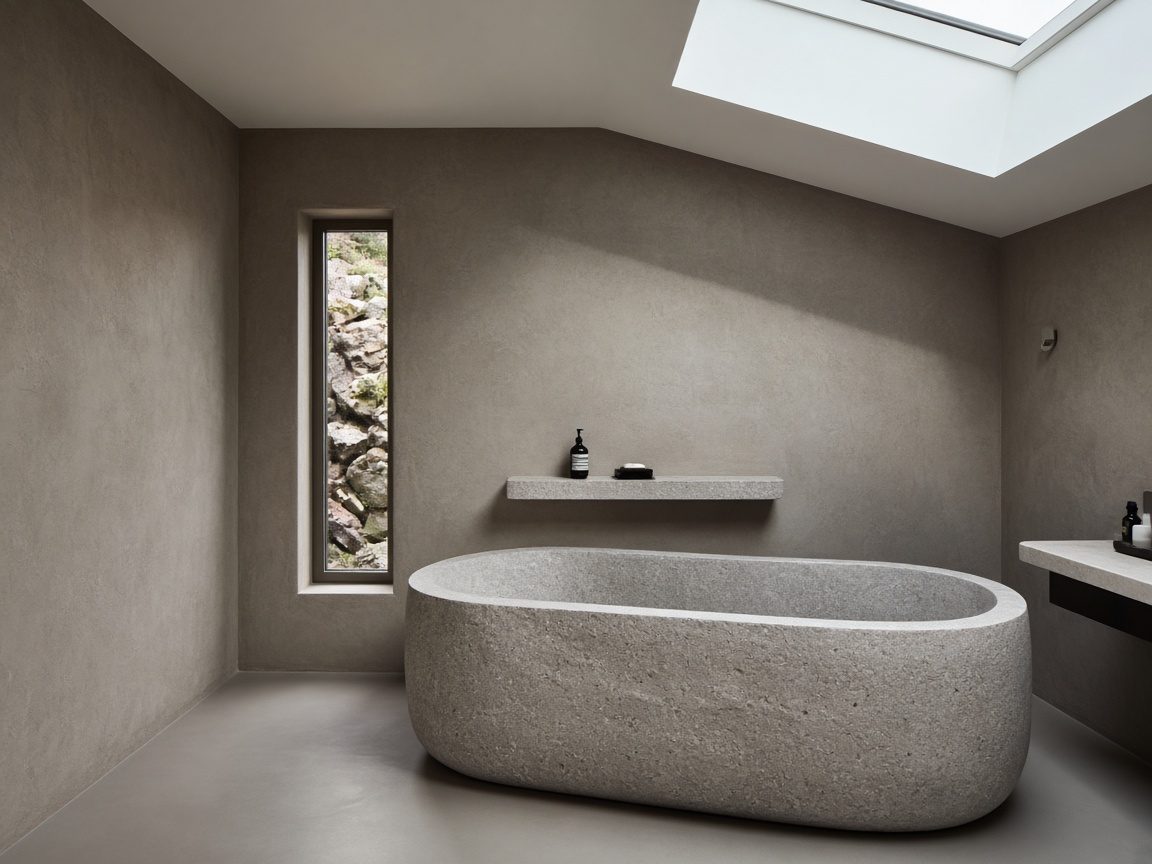
A bathroom with seamless plaster walls, an oval stone bathtub, a narrow stone shelf, a tall slot window onto rock, and a skylight in the sloped ceiling.

Stone Bath

Bathrooms are where small rooms can feel largest. This one is wrapped in a single continuous plaster surface, with no tile joints to break the volume, and holds one object: a monolithic stone tub that looks carved from a single block. A rooflight set into the sloped ceiling washes the wall with soft daylight from above, so the room is bright without a large window and without giving up privacy. A tall, slender window frames a view of rock outside, a small picture hung in the wall. A narrow stone shelf at tub-side height holds only what is needed, and the vanity is held to a slim ledge so the floor stays open. Tonal restraint, tactile materials and one good source of light: that is the whole recipe, and it makes a modest footprint feel unhurried.

Location
Mountain West, sample
Type
Bathroom
Focus
Rooflight, monolithic stone, restraint
Status
Sample / illustrative
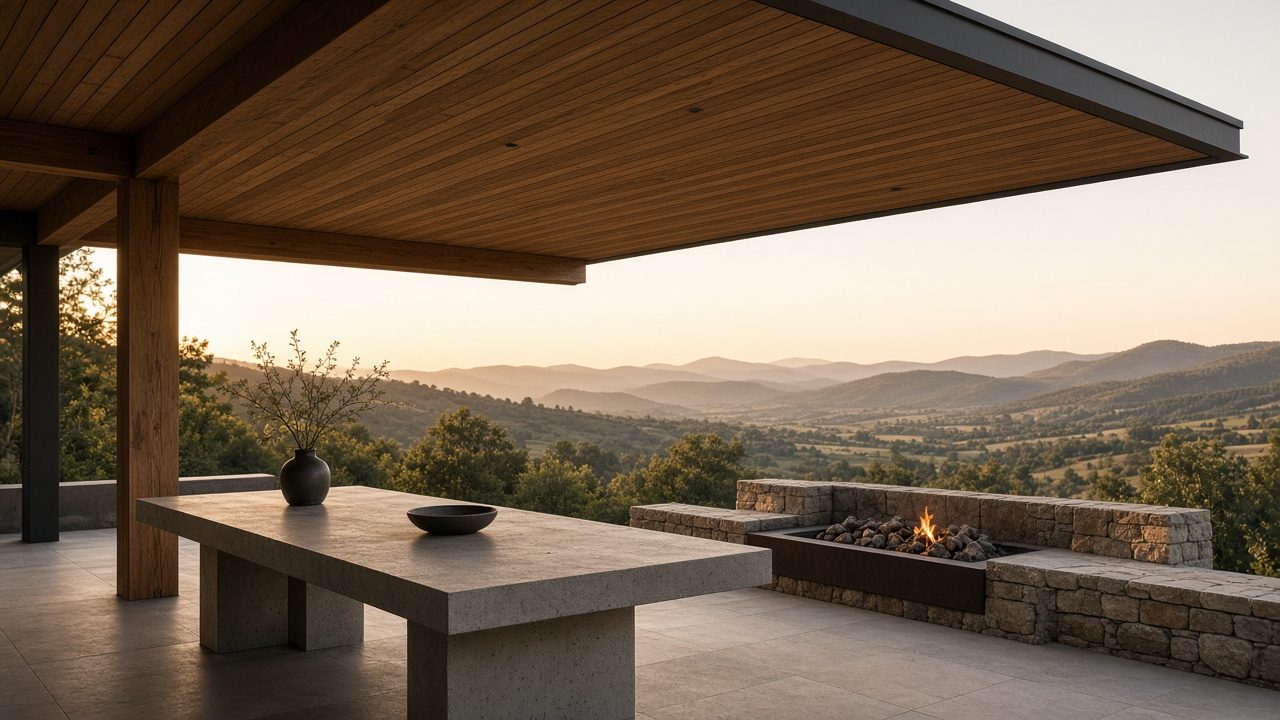
A covered terrace at golden hour with a timber-lined roof, heavy timber posts, a long cast-stone table, a stone fire trough and a view across rolling hills.

Covered Terrace

The covered terrace is the house's outdoor living room. A deep, timber-lined roof plane extends past the glass line, giving shade in summer and shelter in the shoulder seasons, and it is carried on a few heavy timber posts so the view stays largely unobstructed. Beneath it, a long cast-stone table sits near the edge where the hills open out, and a fire trough set into a low fieldstone wall repeats the stone of the main house to give the evening a gathering point. The floor is one continuous paved surface, so the terrace reads as an extension of the interior plan rather than an add-on. At golden hour the soffit glows and the terrace becomes the best room in the house, which is the point: cover, hearth and view in one square.

Location
Mountain West, sample
Type
Outdoor living
Focus
Shelter, hearth, view
Status
Sample / illustrative

About

Transcending Spaces is the home-design venture of Transcending Incorporated.

We design homes that make every square foot count: calm, well-proportioned rooms where the siting, the materials and the light do the work. Beautiful, useful and unmistakably ours.

Contact

Contact details coming soon.